Examples and templates
Templates are starting points: open one and change it to your sizes. Examples are finished projects that show one technique. Every item opens in the editor as a new project on your device, so the original stays as it is.
Nothing matches these filters.
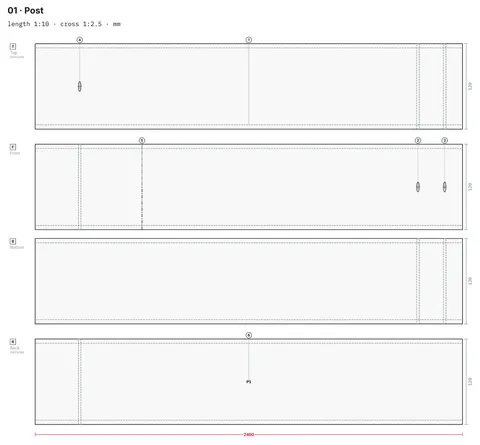
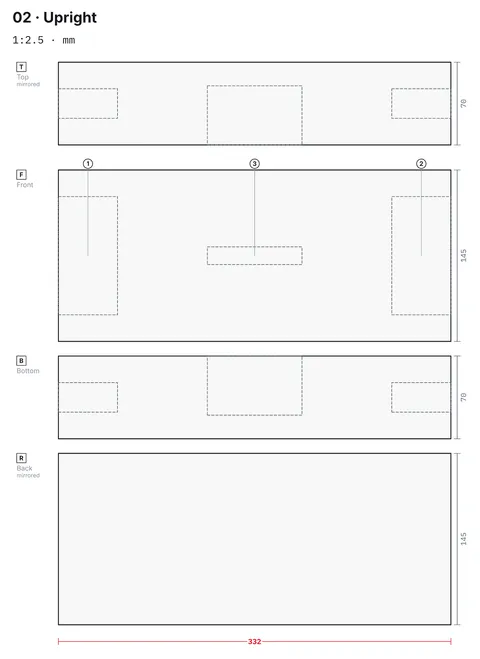
- Drilled postA single 120 x 120 mm post, 2400 mm long, with bolt holes, chamfered edges, a ground-level marking and a part number.Uses: Chamfer, Drilling, Marking, Text
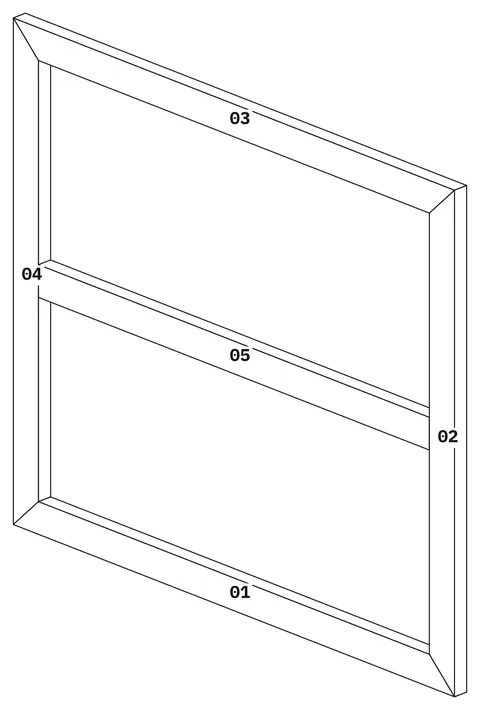
- Simple frameA mitred 2400 x 2100 mm timber frame with two posts, a top and bottom rail, and a mid rail. Change the span or height to fit your opening.
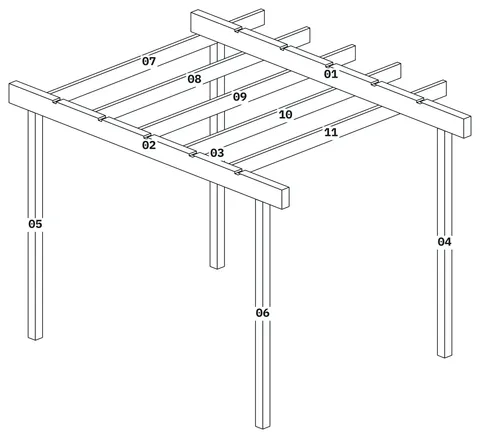
- PergolaA freestanding 3000 x 2400 mm pergola with four posts, two beams and five notched rafters. Adjust the sizes to suit your garden.Uses: Notch
- Trestle bench with mortise and tenonA garden trestle bench whose uprights, bearers, feet and stretcher join with matching mortises and tenons, plus a groove for seat buttons.Uses: Chamfer, Mortise, Slot, Tenon
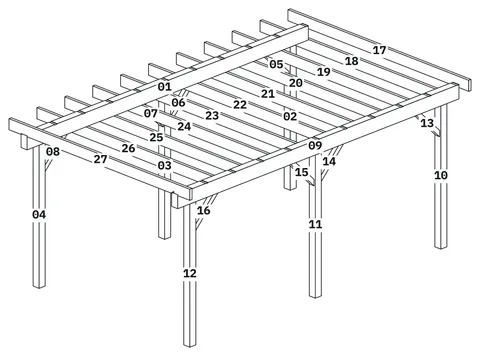
- Single carportA 3 by 5.6 metre single carport with six posts, knee braces, two beams and eleven rafters notched over the beams.Uses: Notch
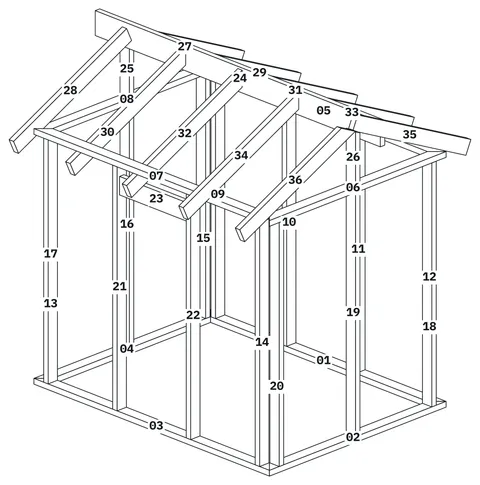
- Garden house frameA 2.4 by 1.8 metre garden house frame with stud walls, a door opening and a gable roof on a ridge beam, in 36 parts.Uses: Marking, Text
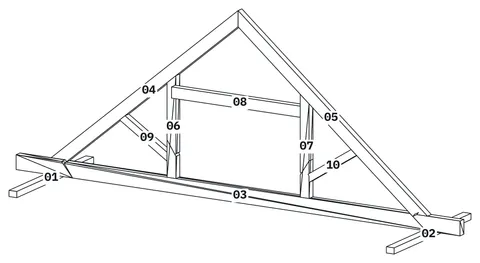
- Queen post roof trussA 7.2 m queen post truss at 40 degrees. Rafters and struts step into the tie beam and posts with heel step joints.Uses: Step joint end, Receiving step notch
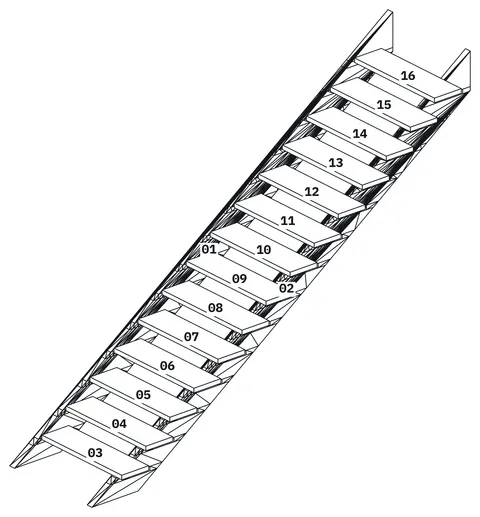
- Straight stair with housed stringersA straight stair rising 2700 mm in 15 steps. Fourteen 40 mm treads sit in housings routed into two 60 × 280 stringers.Uses: Notch
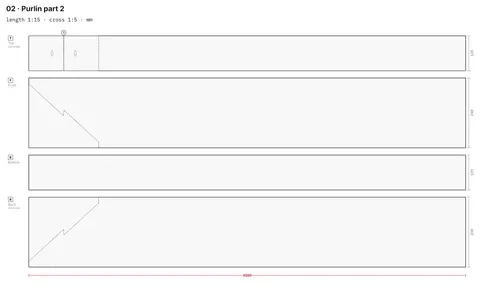
- Scarf-joined purlin and wall plateTwo beams lengthened into an 8.8 m purlin with a keyed scarf joint, a wall plate joined with a simple scarf, and a cross tie with a dovetail end.Uses: Dovetail, Scarf joint, Straight lap
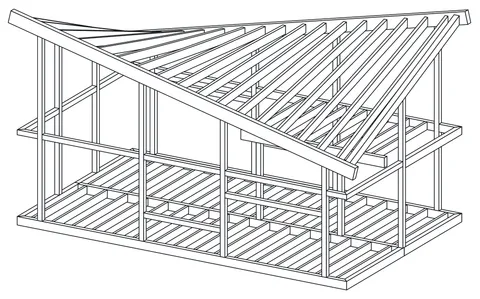
- Saddle roof tiny houseA 10 by 6 m tiny house under a saddle roof of straight glulam rafters, with post-free glass corners and a loft under the high corner.
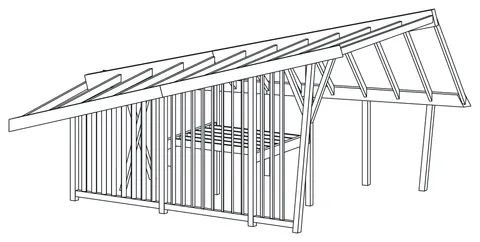
- Leaf Fold forest houseA forest house with a leaf-shaped roof on a midrib, a tree column and a screen of fins. 74 parts, 9.8 m³ of timber.
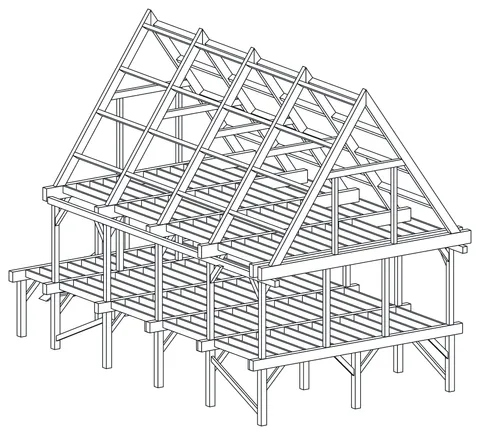
- Paalhuis on pilesA two-storey house on 18 piles after the old fishermen's houses, under a steep 55 degree roof with a glazed water gable.
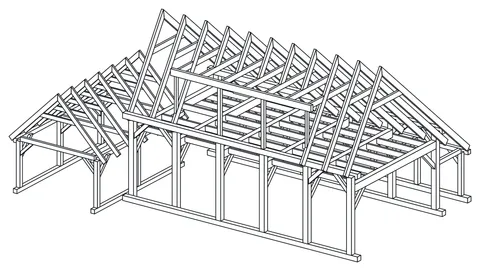
- Gebinthuis fisherman's houseA low house on six anchor-beam bents with a long sea roof, a dormer band and a small net shed against the gable.
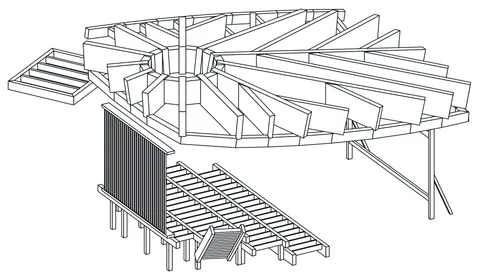
- The Hollow forest cinemaA sunken home cinema for a forest: a lopsided cone of radial glulam beams to an oculus ring, with a ramp and an exit stair.