Leaf Fold forest house
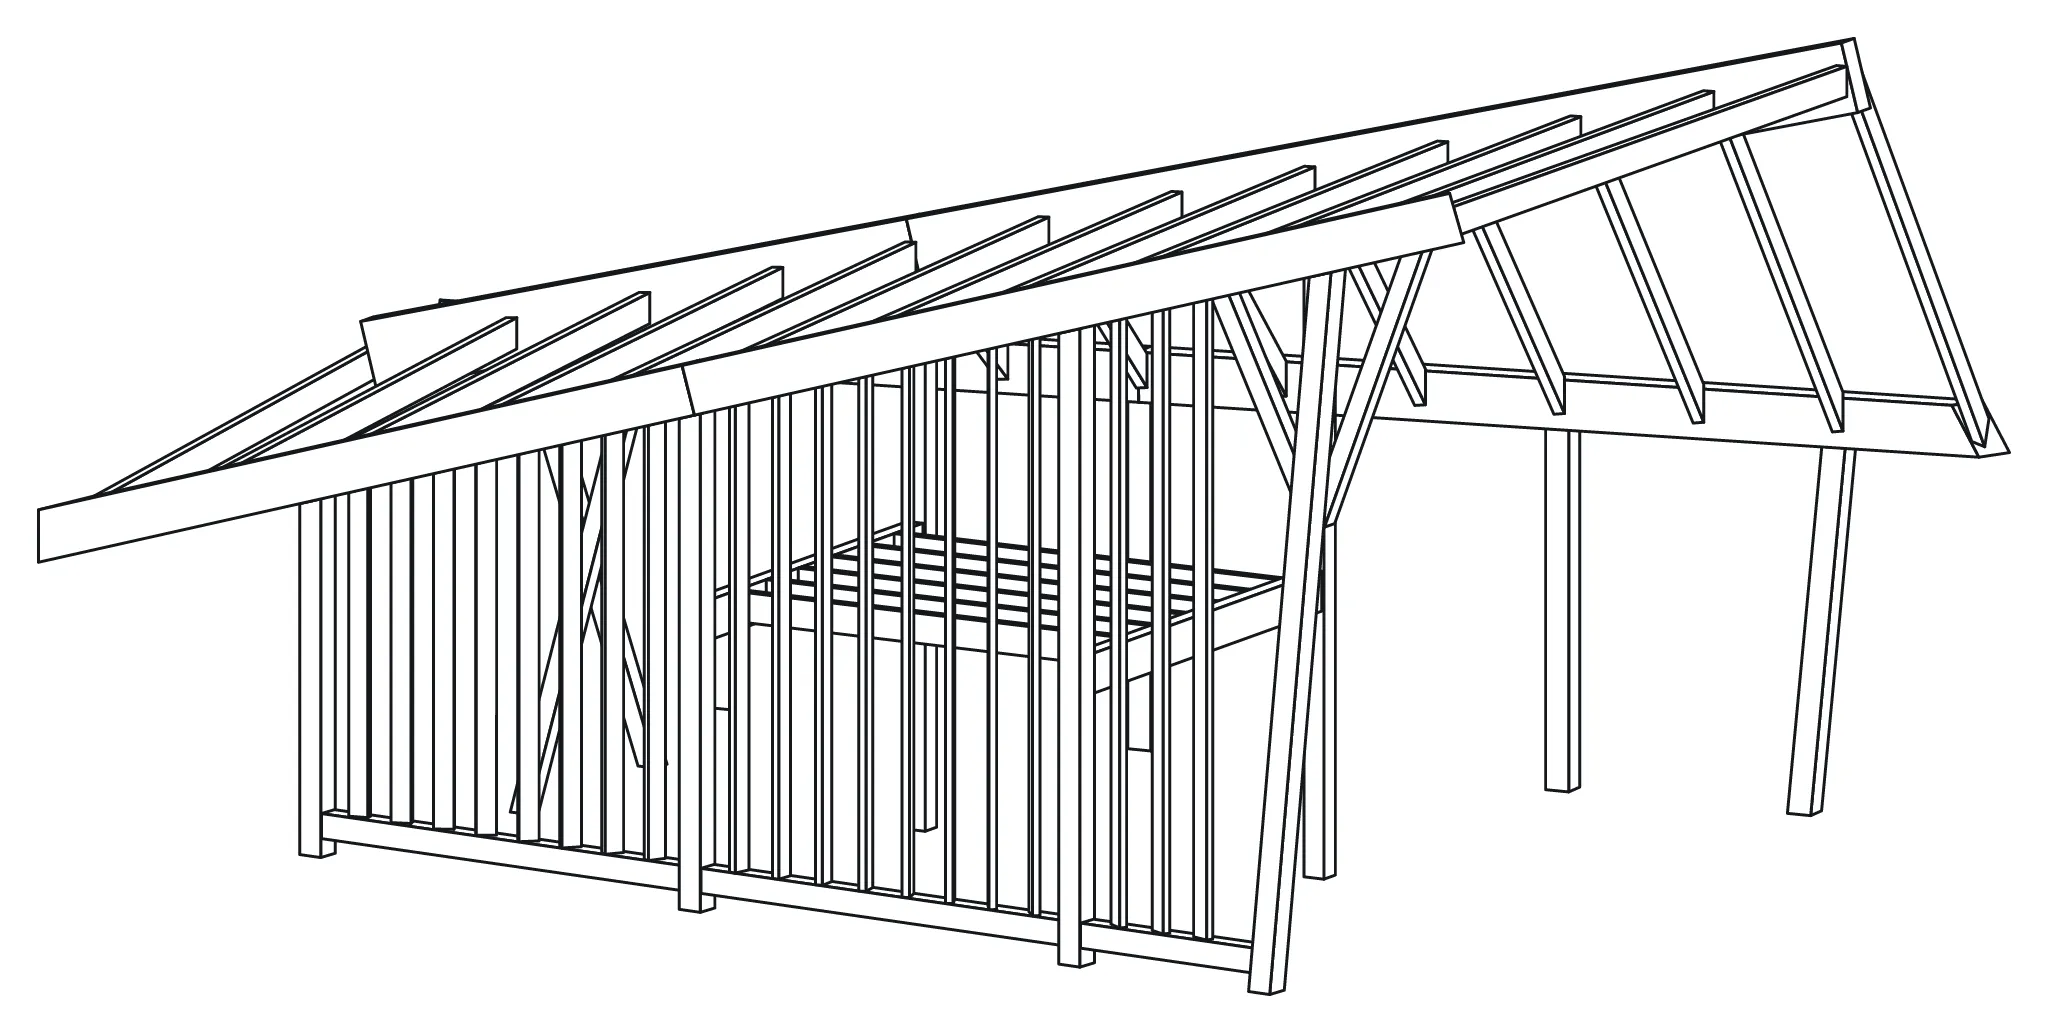
A forest house with a leaf-shaped roof on a midrib, a tree column and a screen of fins. 74 parts, 9.8 m³ of timber.
Opens as a new project on this device. Open it again and you get a second copy; your first one is never overwritten.
The brief
Big windows, inspiring shapes. A beautiful space to spend time. Experimental design. Inspired by motion, nature and shadows and light. 70 to 90 m² of living space.
What you learn
- See how a leaf roof is built from two ruled surfaces of straight timber.
- Study the tree column that carries the midrib.
- Look at the fin screen and the sleeping nook.
- See where long members were split to stay under 13 m.
Parts
74 parts, grouped by profile. Open the project to see every part.
| Profile (mm) | Parts | Pieces | Total length (m) |
|---|---|---|---|
| 90 x 240 | 24 | 24 | 95.7 |
| 60 x 160 | 19 | 19 | 73 |
| 200 x 200 | 8 | 8 | 29.2 |
| 240 x 400 | 4 | 4 | 27.8 |
| 80 x 240 | 6 | 6 | 20.8 |
| 200 x 560 | 2 | 2 | 13.9 |
| 160 x 160 | 4 | 4 | 12.9 |
| 180 x 180 | 2 | 2 | 9.7 |
| 180 x 200 | 3 | 3 | 8.5 |
| 140 x 320 | 2 | 2 | 6.9 |