Queen post roof truss
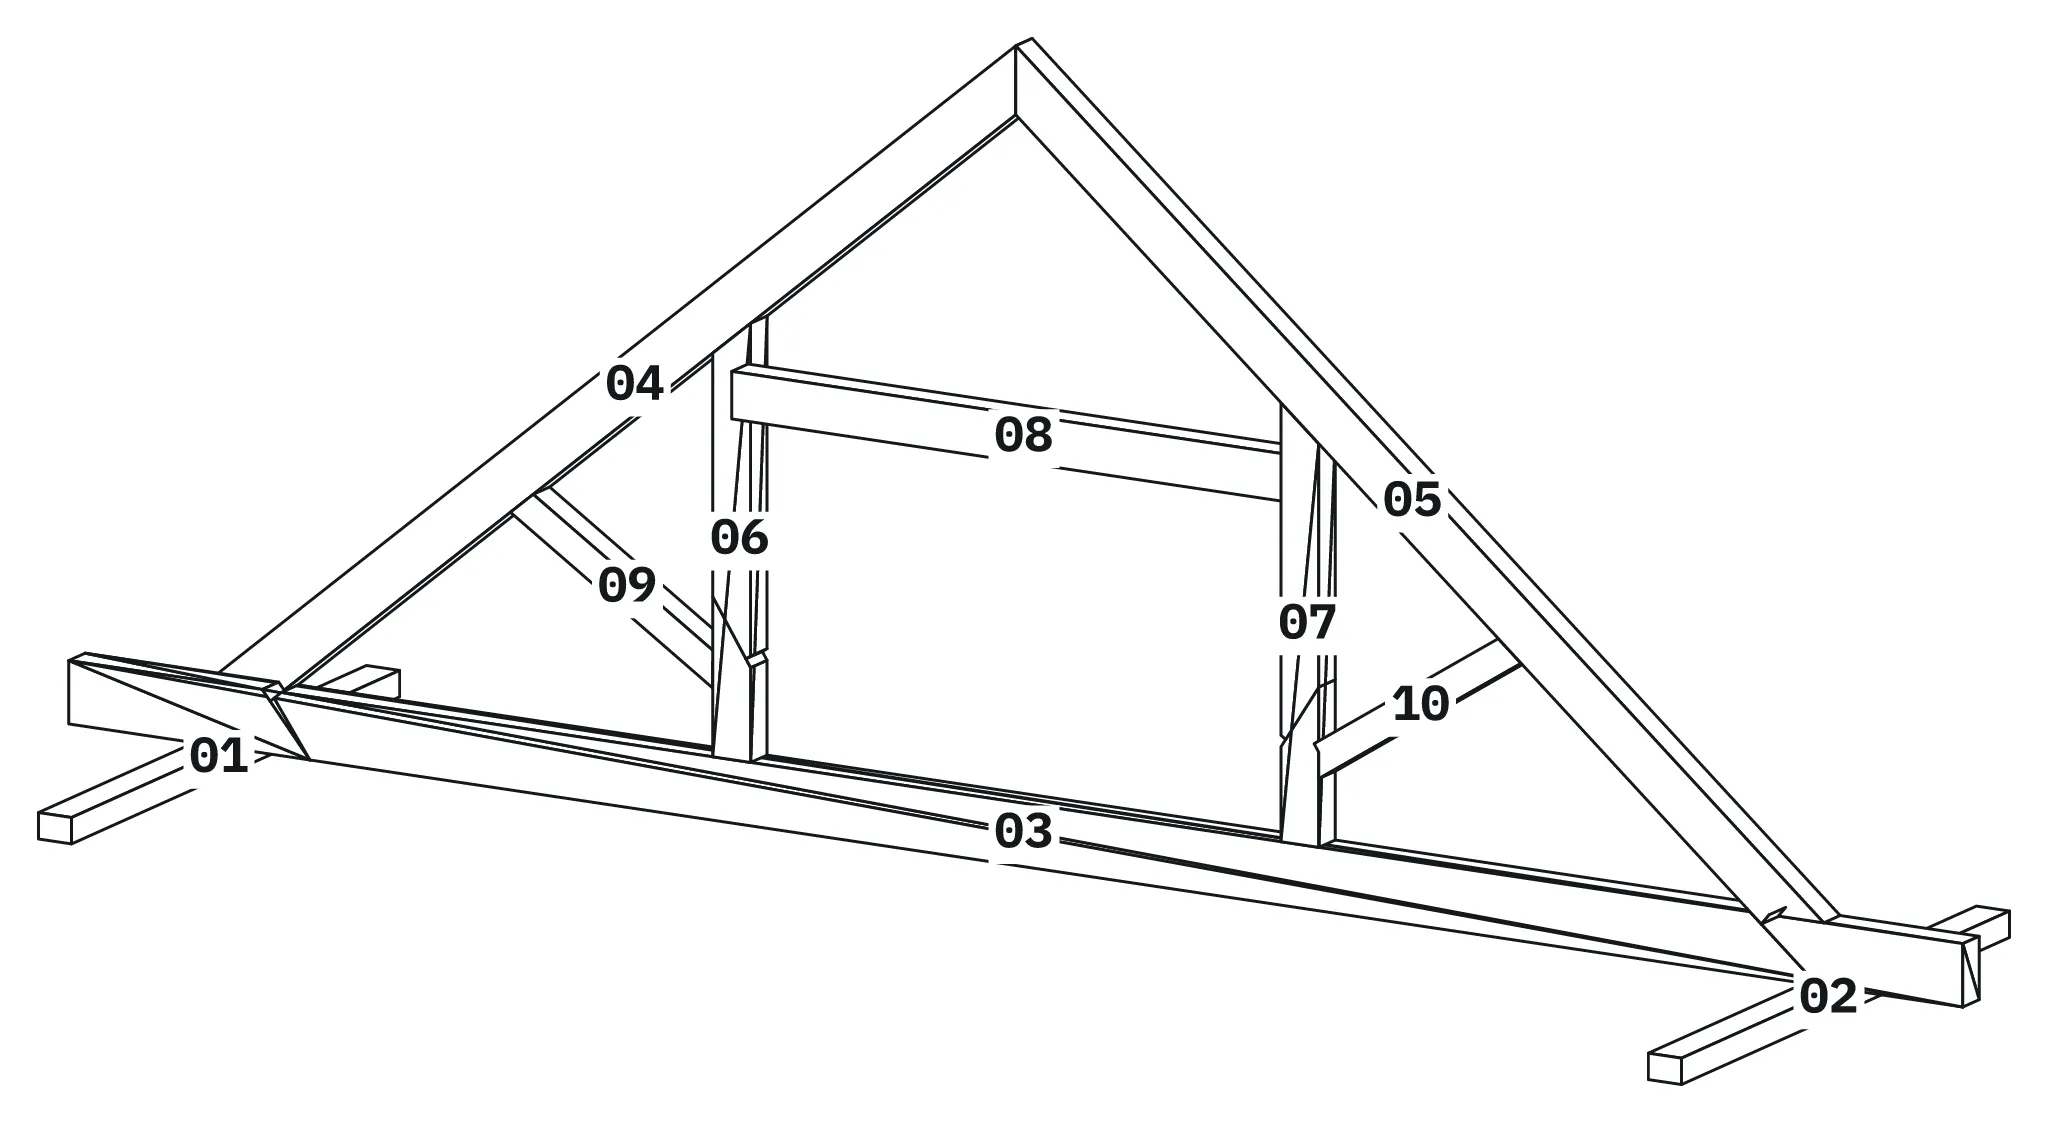
A 7.2 m queen post truss at 40 degrees. Rafters and struts step into the tie beam and posts with heel step joints.
Opens as a new project on this device. Open it again and you get a second copy; your first one is never overwritten.
What you learn
- Land rafters, posts and struts on their hosts so the engine cuts them
- Add a heel step joint to a strut end and a matching notch to the host
- Read an end's cut from the part to place the joint exactly
- Change the pitch or span and place the joints again
Parts
| No. | Name | Profile (mm) | Length (mm) | Qty | Processings |
|---|---|---|---|---|---|
| 01 | Wall plate left | 140 x 100 | 2400 | 1 | 0 |
| 02 | Wall plate right | 140 x 100 | 2400 | 1 | 0 |
| 03 | Tie beam | 120 x 240 | 8000 | 1 | 2 |
| 04 | Rafter left | 120 x 200 | 4455 | 1 | 1 |
| 05 | Rafter right | 120 x 200 | 4455 | 1 | 1 |
| 06 | Queen post left | 120 x 160 | 1663 | 1 | 1 |
| 07 | Queen post right | 120 x 160 | 1663 | 1 | 1 |
| 08 | Straining beam | 120 x 180 | 2240 | 1 | 0 |
| 09 | Strut left | 120 x 120 | 1017 | 1 | 1 |
| 10 | Strut right | 120 x 120 | 1017 | 1 | 1 |