Saddle roof tiny house
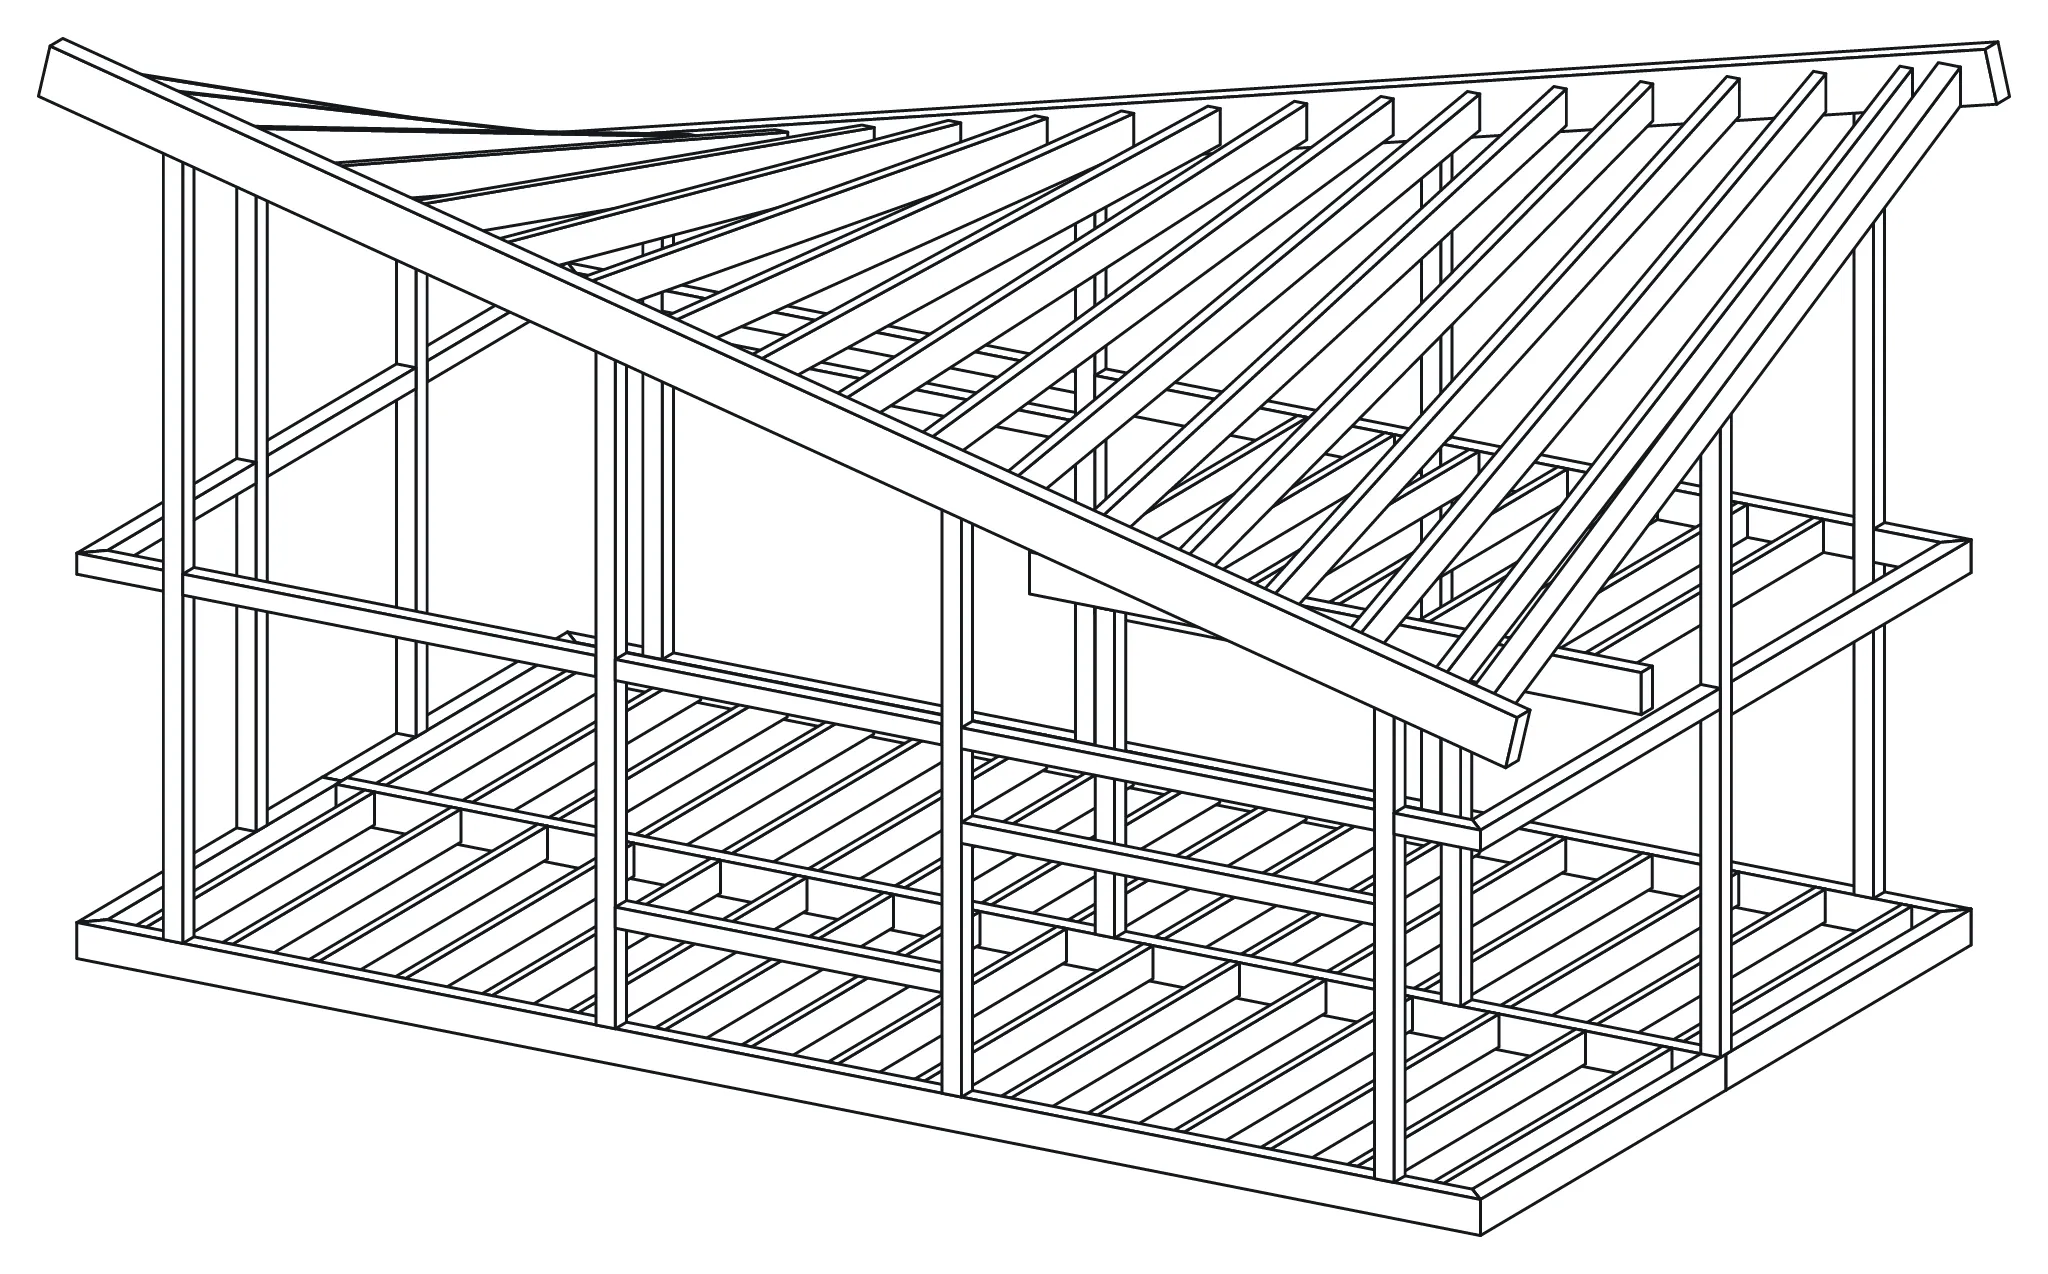
A 10 by 6 m tiny house under a saddle roof of straight glulam rafters, with post-free glass corners and a loft under the high corner.
Opens as a new project on this device. Open it again and you get a second copy; your first one is never overwritten.
The brief
A 10 × 6 m tiny house with high ceilings and big windows. It may be experimental.
What you learn
- See how straight rafters, each with its own length and bevels, make a curved roof.
- Study the crossing edge beams that leave all four corners free of posts.
- Look at the loft beam that cantilevers past two posts.
- Use it as a starting point for a small house with a loft.
Parts
99 parts, grouped by profile. Open the project to see every part.
| Profile (mm) | Parts | Pieces | Total length (m) |
|---|---|---|---|
| 70 x 220 | 39 | 39 | 111.5 |
| 90 x 240 | 16 | 16 | 96.6 |
| 140 x 140 | 28 | 28 | 83.4 |
| 140 x 240 | 7 | 7 | 42.4 |
| 160 x 360 | 2 | 2 | 21.8 |
| 160 x 240 | 2 | 2 | 12.8 |
| 140 x 220 | 4 | 4 | 9 |
| 140 x 280 | 1 | 1 | 4.4 |