Garden house frame
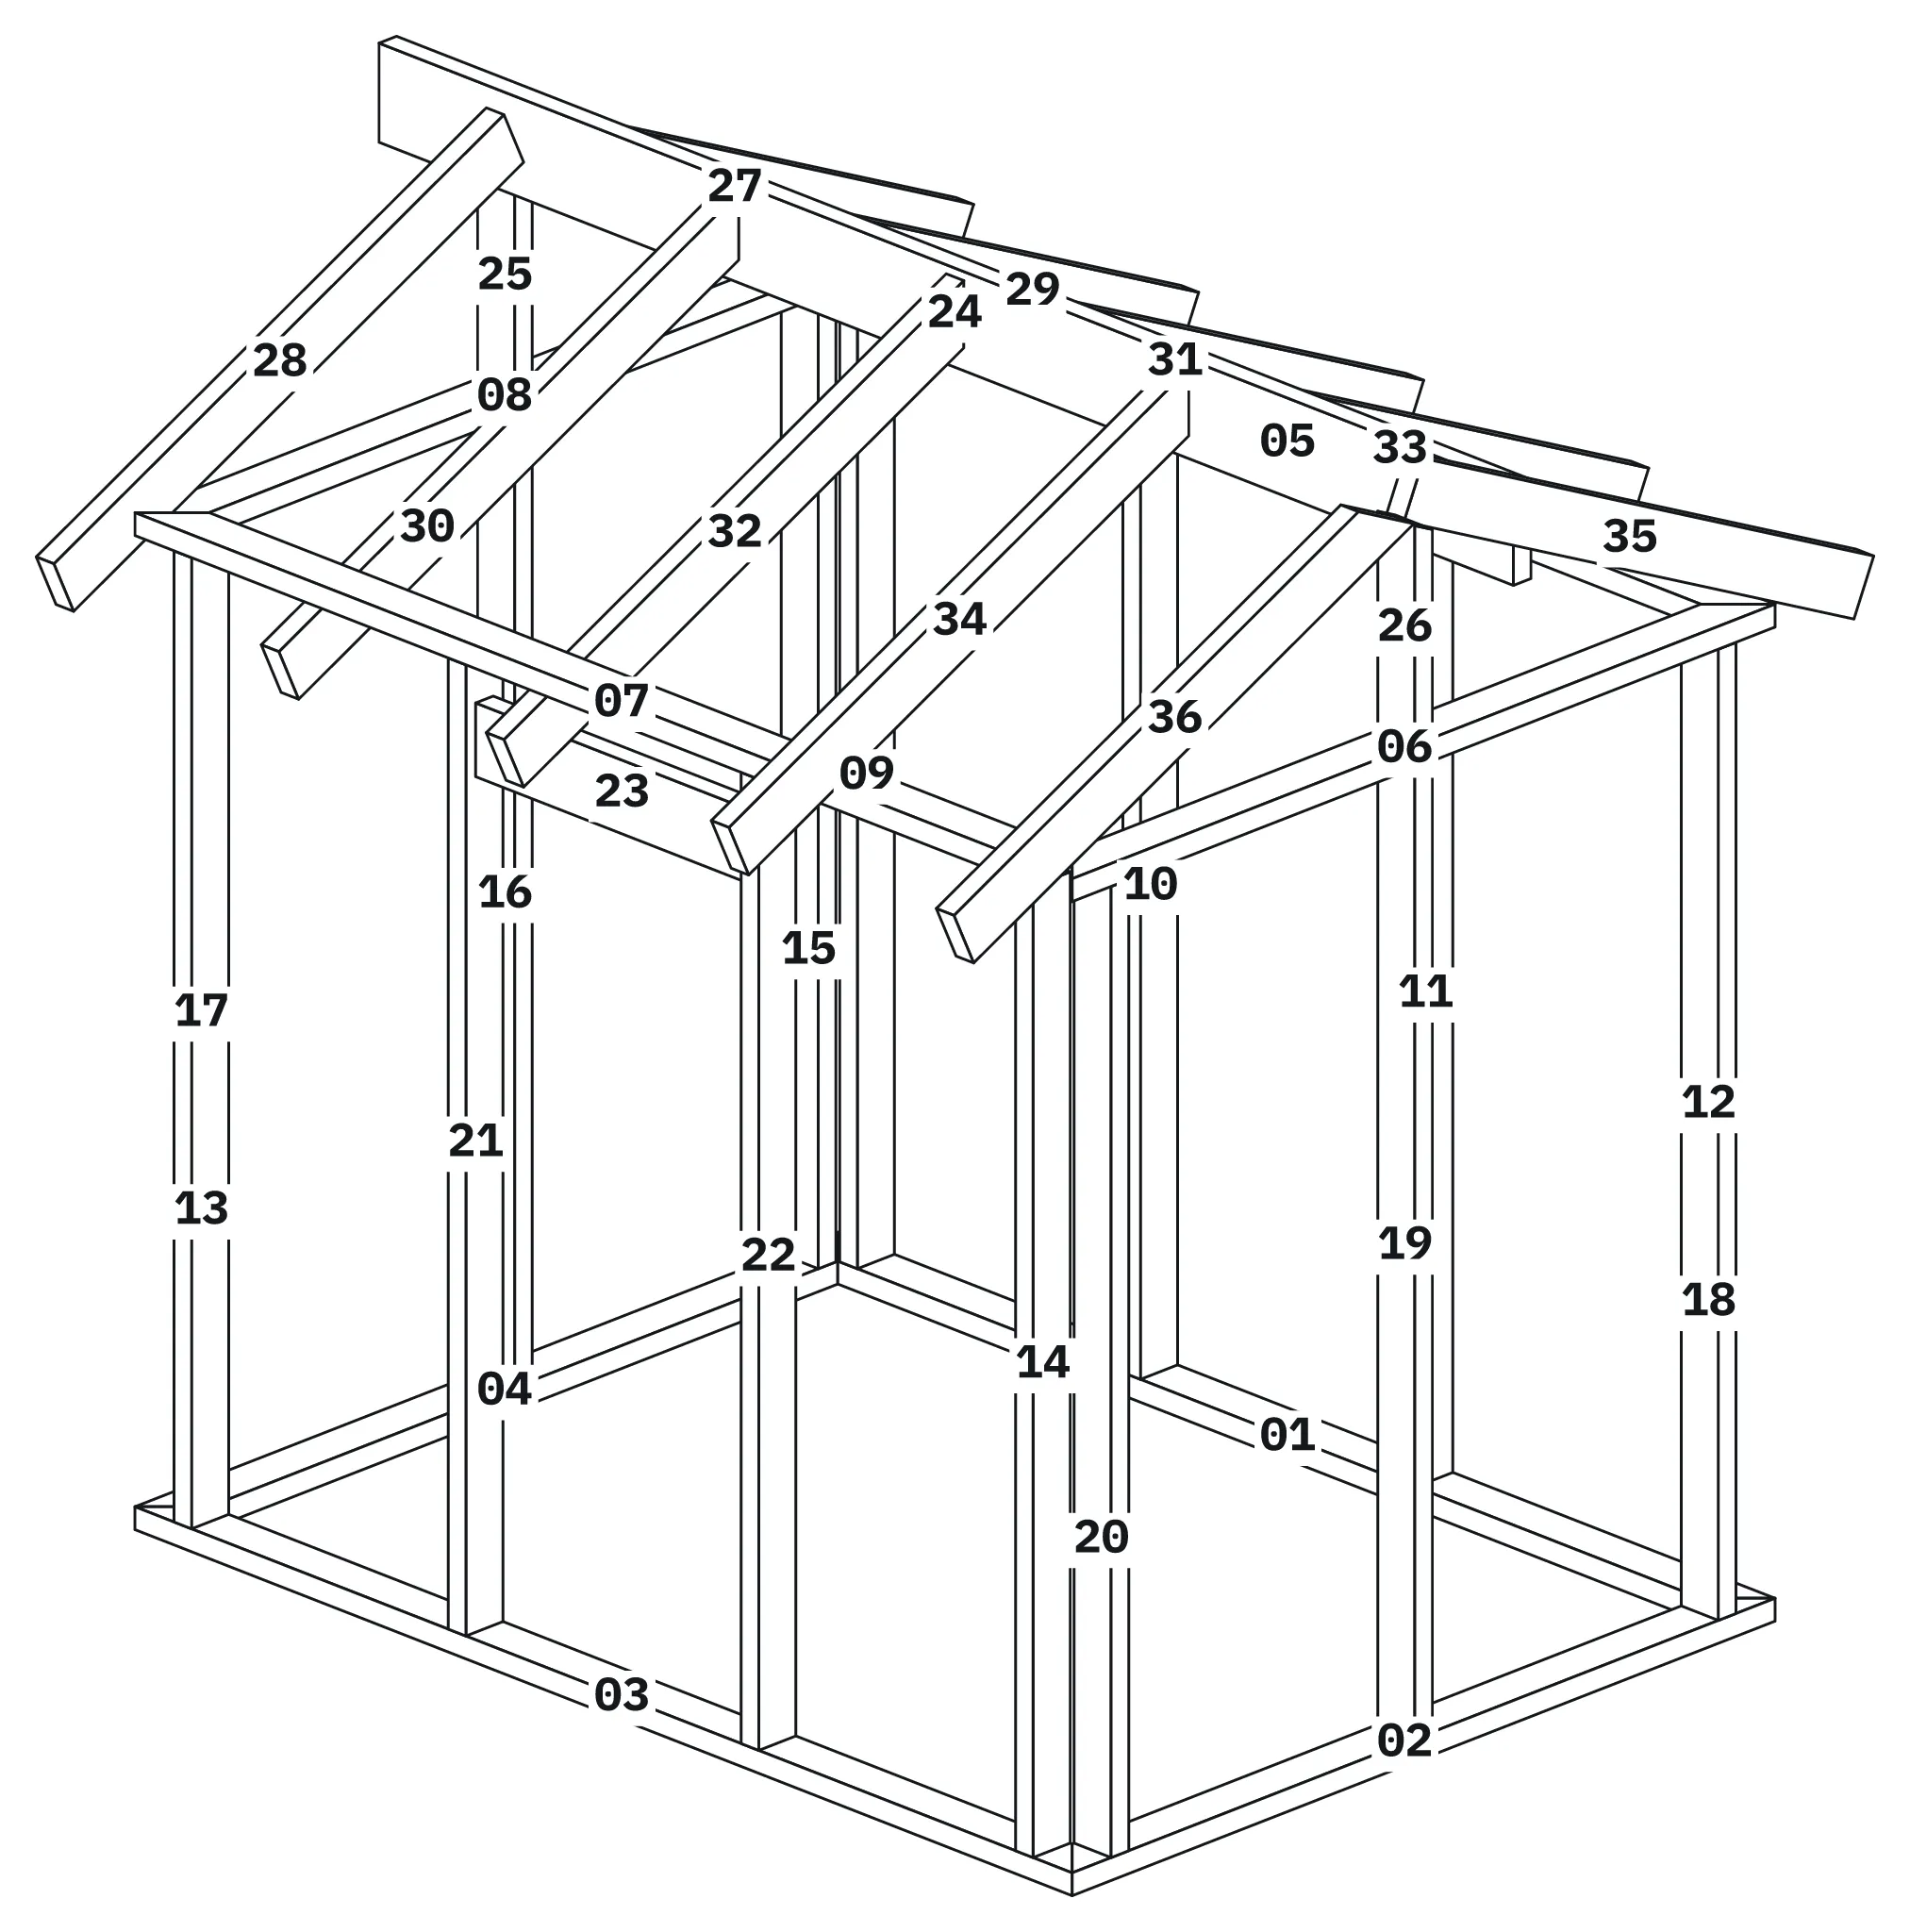
A 2.4 by 1.8 metre garden house frame with stud walls, a door opening and a gable roof on a ridge beam, in 36 parts.
Opens as a new project on this device. Open it again and you get a second copy; your first one is never overwritten.
What you learn
- Make sole and top plates with two frame generators
- Land studs between plates so they are cut to length
- Frame a door opening with jambs and a header
- Copy a rafter pair along the ridge with a repeat
- Add scribe lines and a part label to the ridge
Parts
36 parts, grouped by profile. Open the project to see every part.
| Profile (mm) | Parts | Pieces | Total length (m) |
|---|---|---|---|
| 95 x 45 | 24 | 24 | 44.3 |
| 45 x 120 | 10 | 10 | 12.7 |
| 45 x 195 | 1 | 1 | 2.9 |
| 45 x 145 | 1 | 1 | 0.7 |