Single carport
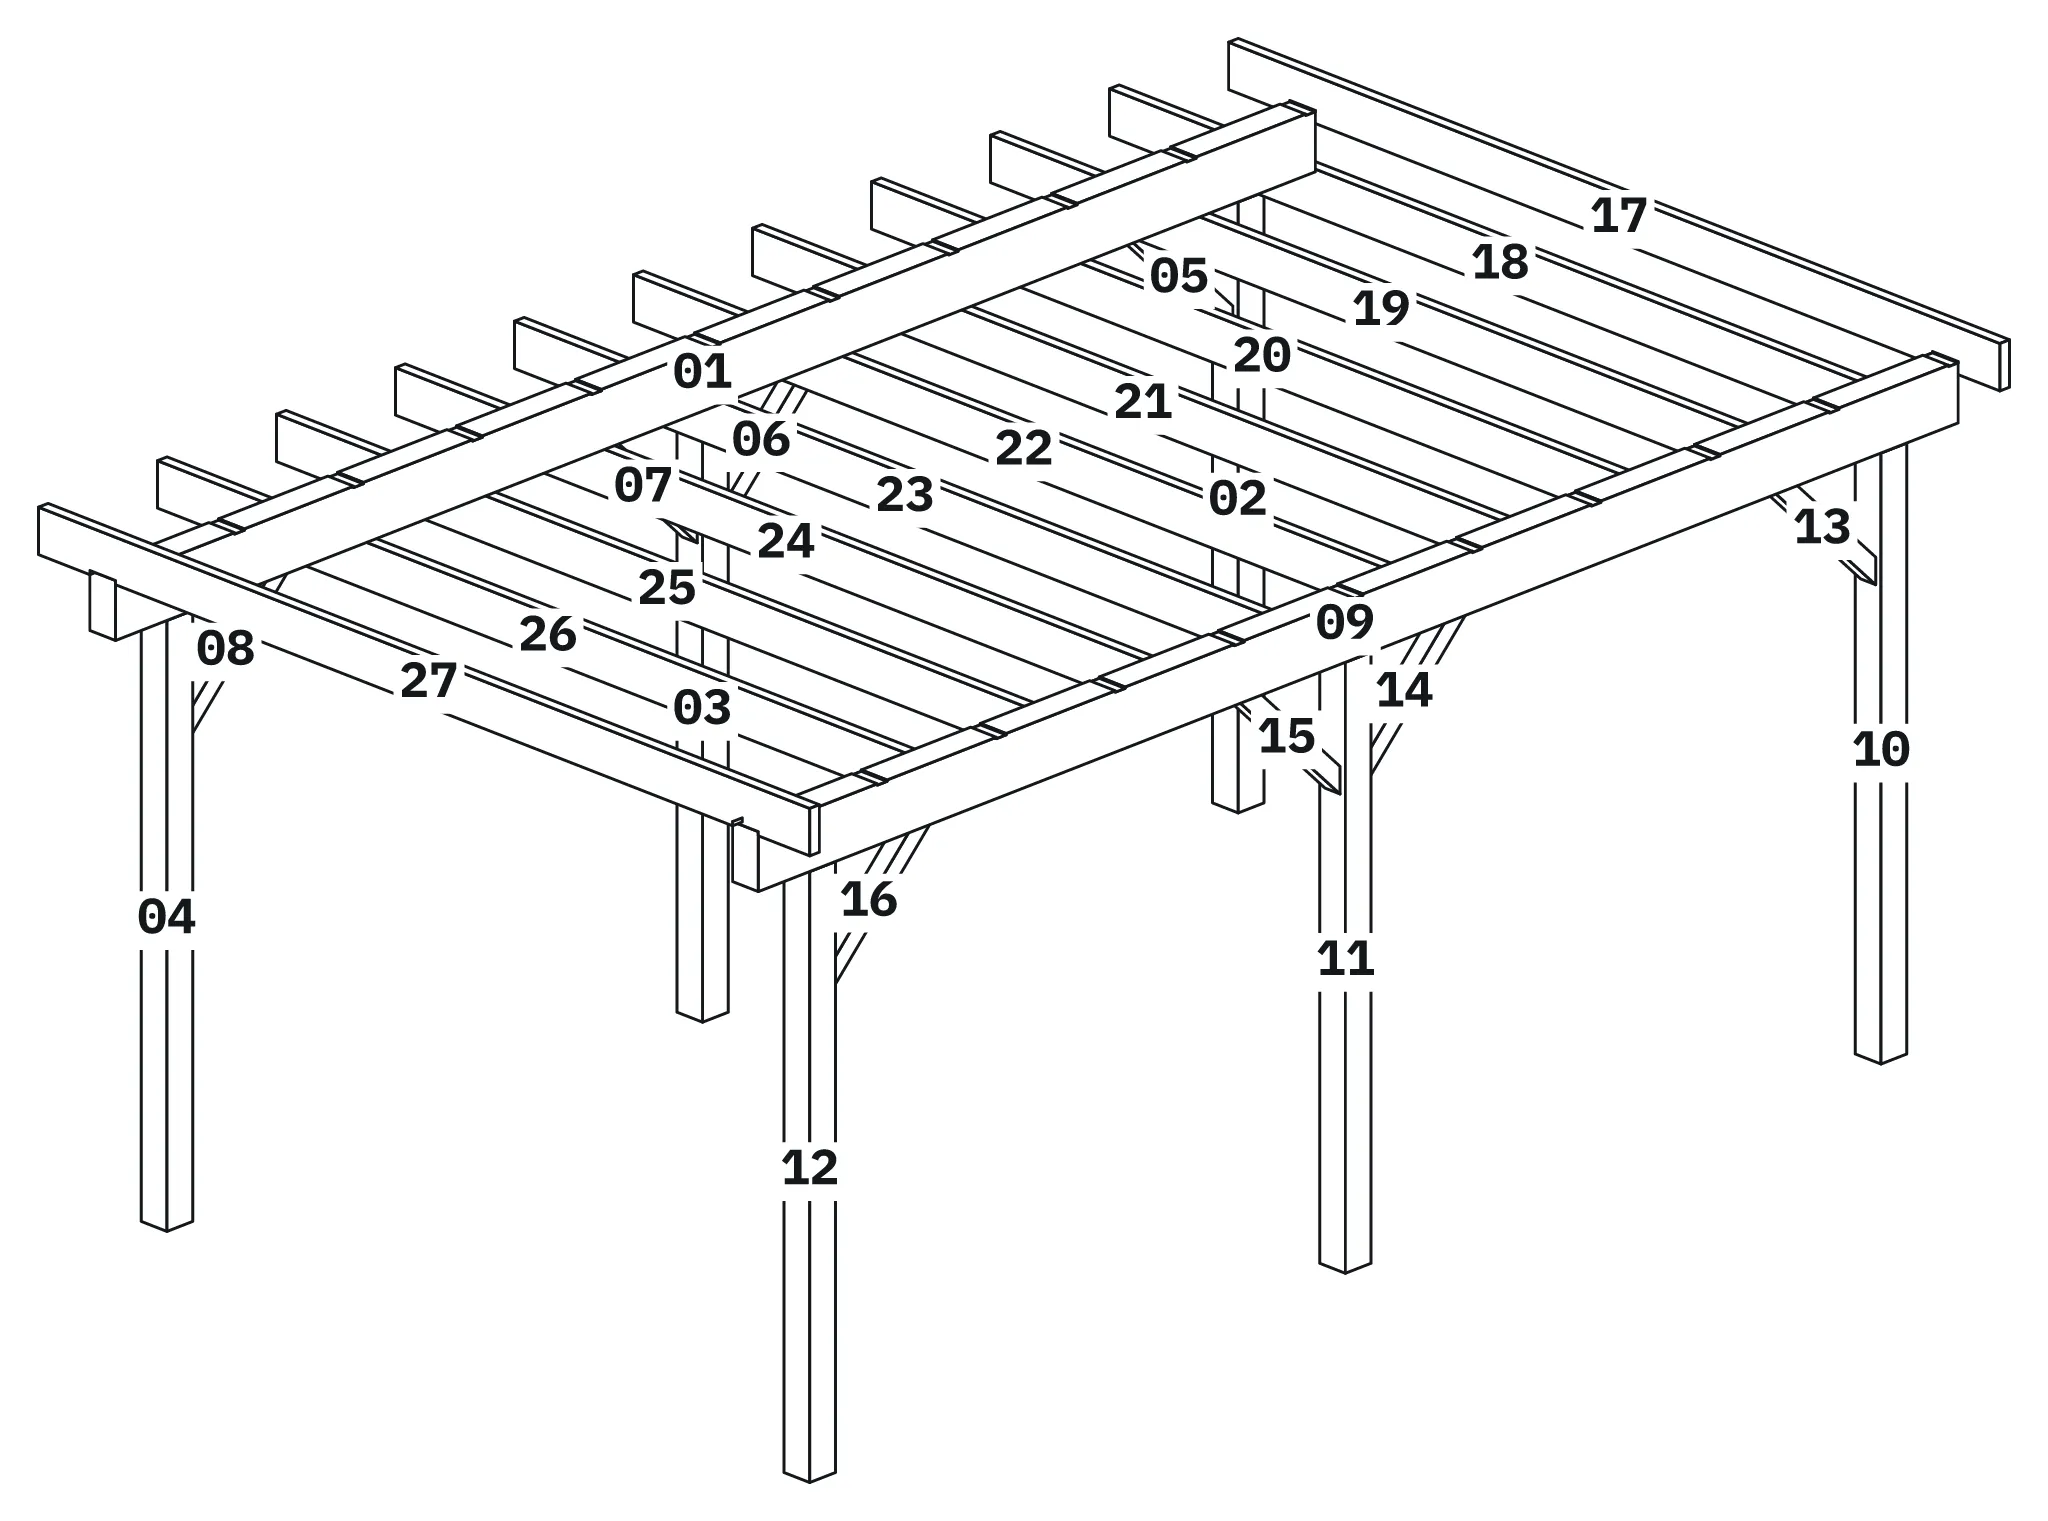
A 3 by 5.6 metre single carport with six posts, knee braces, two beams and eleven rafters notched over the beams.
Opens as a new project on this device. Open it again and you get a second copy; your first one is never overwritten.
What you learn
- Build one side frame, then copy it with a repeat generator
- Land posts and braces on a beam so they are cut to its face
- Space rafters evenly with a repeat and a name template
- Let crossing rafters and beams get notches, then set the depth split
Parts
| No. | Name | Profile (mm) | Length (mm) | Qty | Processings |
|---|---|---|---|---|---|
| 01 | Beam left | 120 x 220 | 5600 | 1 | 11 |
| 02 | Post left 1 | 120 x 120 | 2190 | 1 | 0 |
| 03 | Post left 2 | 120 x 120 | 2190 | 1 | 0 |
| 04 | Post left 3 | 120 x 120 | 2190 | 1 | 0 |
| 05 | Brace left 1 | 70 x 70 | 678 | 1 | 0 |
| 06 | Brace left 2 | 70 x 70 | 678 | 1 | 0 |
| 07 | Brace left 3 | 70 x 70 | 678 | 1 | 0 |
| 08 | Brace left 4 | 70 x 70 | 678 | 1 | 0 |
| 09 | Beam right | 120 x 220 | 5600 | 1 | 11 |
| 10 | Post right 1 | 120 x 120 | 2190 | 1 | 0 |
| 11 | Post right 2 | 120 x 120 | 2190 | 1 | 0 |
| 12 | Post right 3 | 120 x 120 | 2190 | 1 | 0 |
| 13 | Brace right 1 | 70 x 70 | 678 | 1 | 0 |
| 14 | Brace right 2 | 70 x 70 | 678 | 1 | 0 |
| 15 | Brace right 3 | 70 x 70 | 678 | 1 | 0 |
| 16 | Brace right 4 | 70 x 70 | 678 | 1 | 0 |
| 17 | Rafter 1 | 45 x 170 | 3600 | 1 | 2 |
| 18 | Rafter 2 | 45 x 170 | 3600 | 1 | 2 |
| 19 | Rafter 3 | 45 x 170 | 3600 | 1 | 2 |
| 20 | Rafter 4 | 45 x 170 | 3600 | 1 | 2 |
| 21 | Rafter 5 | 45 x 170 | 3600 | 1 | 2 |
| 22 | Rafter 6 | 45 x 170 | 3600 | 1 | 2 |
| 23 | Rafter 7 | 45 x 170 | 3600 | 1 | 2 |
| 24 | Rafter 8 | 45 x 170 | 3600 | 1 | 2 |
| 25 | Rafter 9 | 45 x 170 | 3600 | 1 | 2 |
| 26 | Rafter 10 | 45 x 170 | 3600 | 1 | 2 |
| 27 | Rafter 11 | 45 x 170 | 3600 | 1 | 2 |